Home
The Shotgun House: New Orleans' Narrow Creole Cottage
One room wide, with doors aligned front to back so a shotgun blast could pass clean through — New Orleans' narrow, colorful shotgun house is an icon of Southern vernacular architecture.
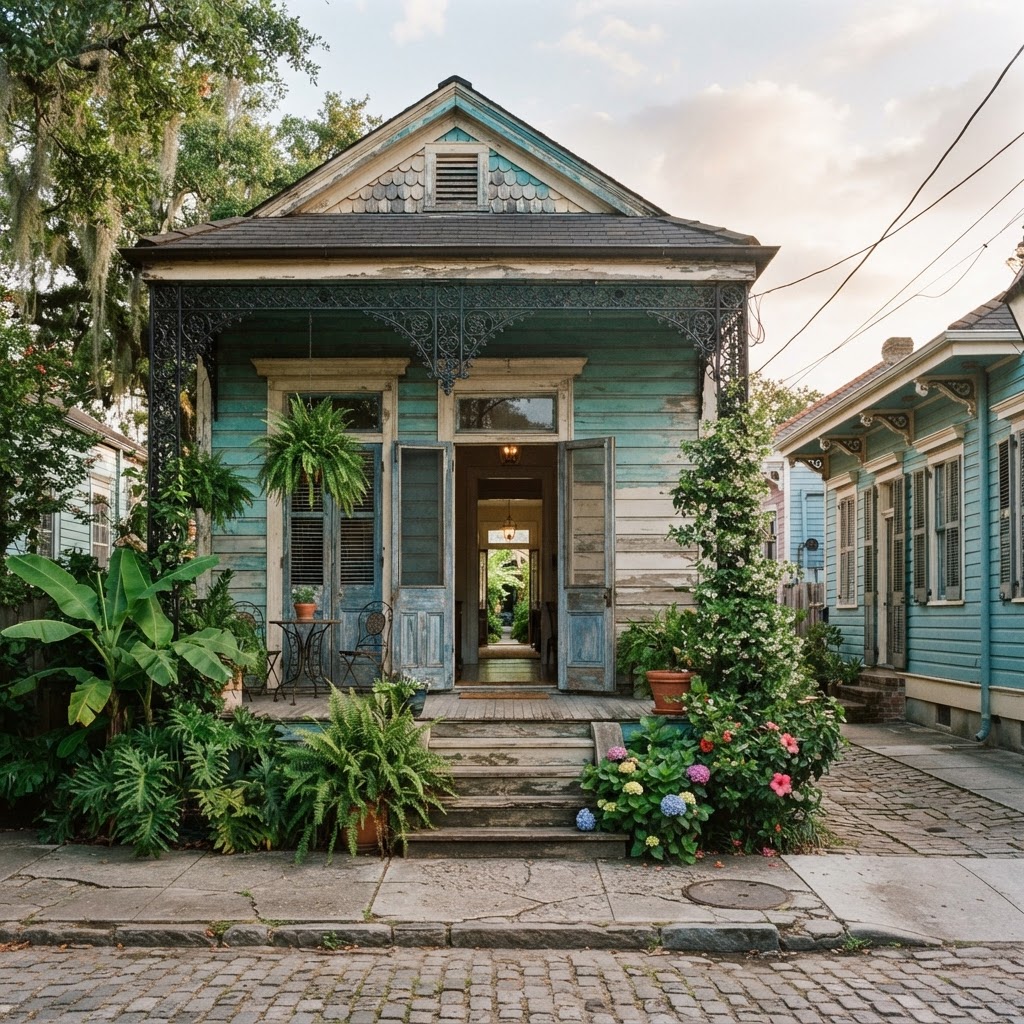
In New Orleans, the most beloved house is also the narrowest. The shotgun house is a single-story, rectangular cottage, usually no more than twelve feet wide, with rooms arranged one behind the other and doors aligned from the front porch to the back — a layout said to be so straight that a shotgun blast fired through the front door would pass clean through the house and out the back. It is the defining vernacular house of the American South.
According to [Wikipedia](https://en.wikipedia.org/wiki/Shotgun_house), the shotgun house is a narrow domestic residence with doors at each end, and the style is New Orleans' predominant house type.
**An African lineage**
The shotgun's deepest roots are in West Africa. The form traveled through the Caribbean — particularly Saint-Domingue (Haiti) — and arrived in New Orleans with free people of color and refugees fleeing the Haitian Revolution in the early nineteenth century. By the 1830s, a population boom and housing demand spurred their construction across the city, and the shotgun became the working-class house of New Orleans, built by factories to house workers and rented out by the dozen.
**The elements of the shotgun**
- A **narrow rectangular plan**, one room wide, with rooms in a line.
- **Aligned doorways** front to back, for cross-ventilation in the humid climate.
- A **front porch** covered by a roof apron supported by ornamented columns and brackets.
- **Brick piers** raising the house off the damp ground.
- Often **brightly painted** facades in the Creole palette.
**Variations on the form**
The shotgun comes in several variations. The **double shotgun** is essentially a duplex — two shotguns sharing a central wall, the most land-efficient version. The **camelback** adds a partial second floor on the rear, giving more space without exceeding the one-story roofline at the street. The **double-width shotgun** is a single house twice the width of a standard one. As the [Preservation Resource Center of New Orleans](https://prcno.org/the-geography-of-the-shotgun-house/) documents, these variations spread from New Orleans across the South and became a defining image of Southern working-class life.
**Why it matters now**
Once looked down upon by the middle class, the shotgun has been reclaimed as an icon of efficient, climate-appropriate design. Its narrowness is a feature, not a flaw — it fits on small lots, catches the breeze, and its porch is a social space that opens the house to the street. The shotgun is proof that good architecture is not a matter of size but of proportion, orientation, and respect for the place where it stands.
**References:**
- Shotgun house: [Wikipedia](https://en.wikipedia.org/wiki/Shotgun_house)
- The Geography of the Shotgun House: [Preservation Resource Center of New Orleans](https://prcno.org/the-geography-of-the-shotgun-house/)


Continue Reading