Home
The New England Saltbox: How a Lean-To Addition Became an Iconic Colonial Roofline
A steep roof sloping to a single story at the back — born of a family outgrowing its house, and refined into one of colonial America's most graceful silhouettes.
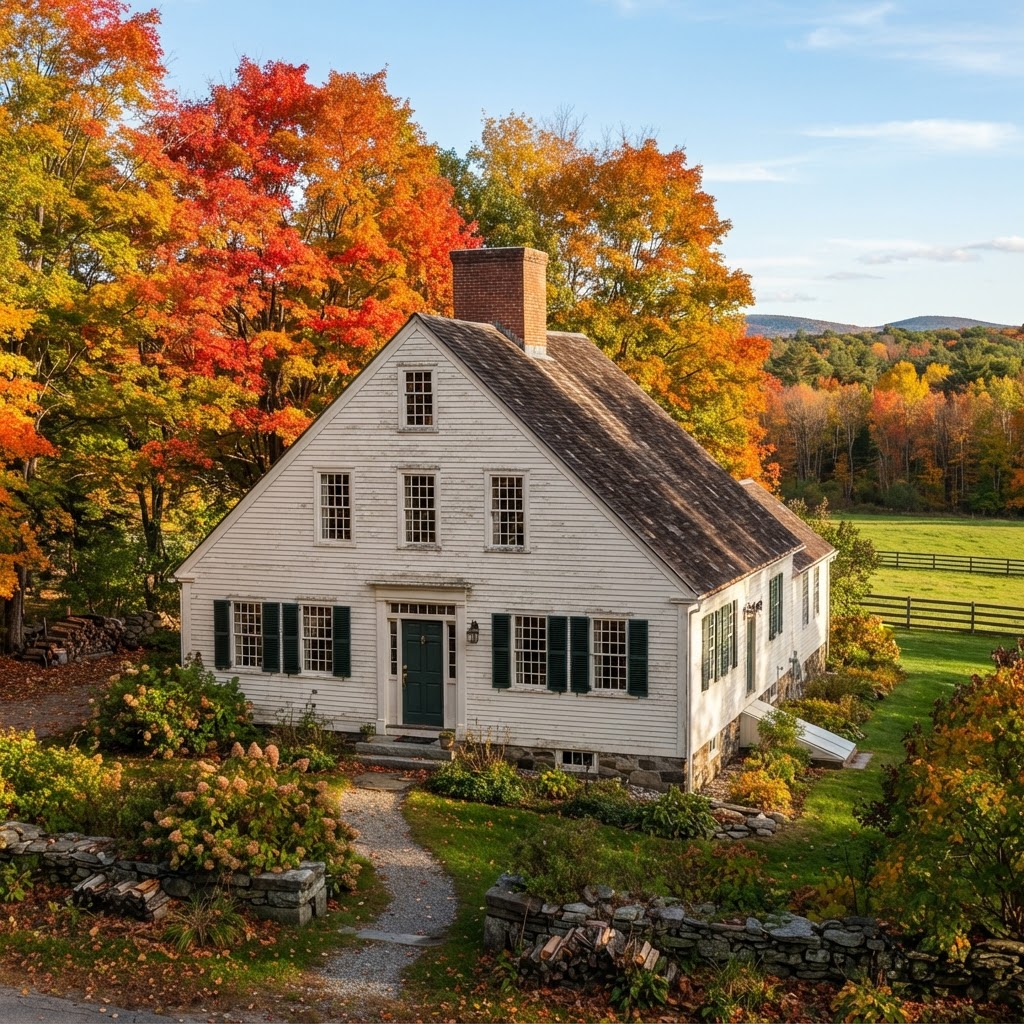
The saltbox is one of the most quietly elegant house forms America ever produced: a two-story colonial with a steeply pitched roof that runs up the front and sweeps down, long and low, to a single story at the back — a roofline that traces, in one graceful stroke, the shape of a 17th-century family outgrowing its home.
According to [Wikipedia](https://en.wikipedia.org/wiki/Saltbox_house), the saltbox is an example of American colonial architecture, though it probably originated in Kent and East Anglia, coming across with the first wave of English settlers.
**A house that grew**
The earliest saltboxes were not designed — they evolved. A family would build a tidy two-story house, and when the children came and the space ran out, they would add a lean-to across the back, extending the roofline in one long slope down to nearly ground level. The result was the saltbox's signature asymmetry: a tall, imposing front and a long, sheltering back that gave the form its name, after the wooden salt containers of the period, which sloped the same way.
**Why the form caught on**
The lean-to wasn't just economical — it was clever. The long rear roof faced the prevailing north wind, shedding snow and blocking the coldest weather. The single-story back kept the house low and warm, while the two-story front presented a proper, civic face to the street and the sun. As [Wikipedia's entry on American colonial architecture](https://en.wikipedia.org/wiki/American_colonial_architecture) notes, saltbox and Cape Cod styles were among the simplest homes built in the New England colonies.
**The anatomy of a saltbox**
- A **steeply pitched, asymmetrical roof**, two stories in front and one in back.
- A **large central chimney**, often massive, serving multiple fireplaces.
- **White painted clapboard** siding.
- A **symmetrical front facade** with a central door and evenly spaced windows.
- A **timber frame**, hand-hewn and pegged.
**Why it endures**
The saltbox has aged into one of the most beloved silhouettes of early America — crisp, restrained, and unmistakable. Restored saltboxes dot the New England countryside, their white walls and long roofs framed by stone walls and sugar maples, and they remain a reference point for anyone who wants a home that feels rooted, modest, and deeply of its place.
**References:**
- Saltbox house: [Wikipedia](https://en.wikipedia.org/wiki/Saltbox_house)
- American colonial architecture: [Wikipedia](https://en.wikipedia.org/wiki/American_colonial_architecture)


Continue Reading