Home
The Korean Hanok: The Courtyard House of the Joseon Dynasty
With its curved tile roof, wooden floors, and ondol-heated rooms, the Korean hanok is a masterpiece of climate design — a house that cools in summer and warms in winter without machines.
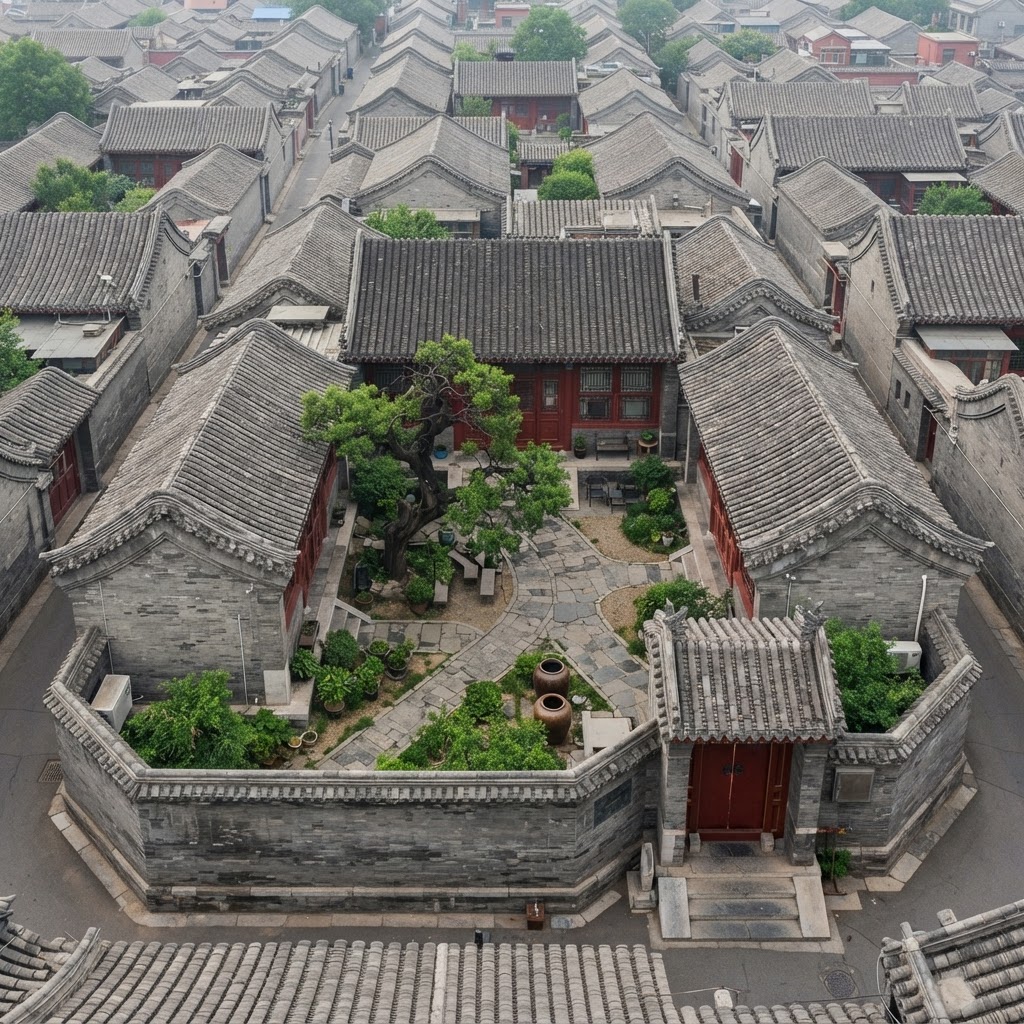
In a quiet valley outside Seoul, or along a preserved street in Jeonju, the Korean hanok still stands — a single-story house with a gracefully curved gray tile roof, exposed dark wooden beams, papered sliding doors, and a central courtyard that is the secret of the whole form. The hanok is the traditional house of Korea, and it is one of the most quietly sophisticated pieces of climate architecture in the world.
According to [Wikipedia](https://en.wikipedia.org/wiki/Hanok), hanok have their origins in pit houses from the early Neolithic period around 6,000 BCE, and the traditional form of the hanok was completed in the late Joseon dynasty.
**A house of two climates**
The hanok was designed to handle Korea's extremes — freezing winters and hot, humid summers — through two ingenious systems. The **ondol** is an underfloor heating system in which hot gases from a kitchen fire are channeled through flues beneath a stone floor, warming the rooms from below. The **maru** is a raised wooden porch, open to the air, that allows breezes to flow beneath and through the house in summer. In winter, the family lived in the ondol-heated rooms; in summer, on the maru. As [ArchDaily](https://www.archdaily.com/1031973/the-korean-hanok-exploring-traditional-architectures-environmental-principles) documents, the hanok integrates these passive cooling and heating systems into a single, elegant building.
**The elements of the hanok**
- A **curved tile roof** (giwa) over a wooden frame, assembled without nails.
- An **ondol** — the heated stone floor for winter.
- A **maru** — the raised wooden porch for summer.
- A **central courtyard (madang)** for light, air, and gathering.
- **Papered sliding doors (hanji)** that diffuse the light.
- Walls of **natural materials** — soil, stone, lime, and wood.
**The courtyard and the south**
Most hanok face south, orienting the house to the winter sun and the summer breeze. The courtyard is the heart — it brings light and air into every room, it is where the family gathers, and it gives the house its serene, inward quality. Northern hanok, built for cold, tend to be compact with low ceilings; southern hanok, built for ventilation, are more open.
**Why the hanok matters now**
The hanok is a model for sustainable, passive design that modern architects study closely. It proves that a house can be comfortable in the harshest climate without machines — by orienting to the sun, building in shade and breeze, heating the floor, and making the courtyard the center of life. The hanok is, in every sense, a house built for its place.
**References:**
- Hanok: [Wikipedia](https://en.wikipedia.org/wiki/Hanok)
- The Korean Hanok: Exploring Traditional Architecture's Environmental Principles: [ArchDaily](https://www.archdaily.com/1031973/the-korean-hanok-exploring-traditional-architectures-environmental-principles)

Continue Reading