Home
The Japanese Machiya: Kyoto's Narrow Wooden Townhouses and the Art of Urban Living
A shop in the front, a home in the back, a garden in the middle — Kyoto's thousand-year-old townhouses are a masterclass in living beautifully in a narrow space.
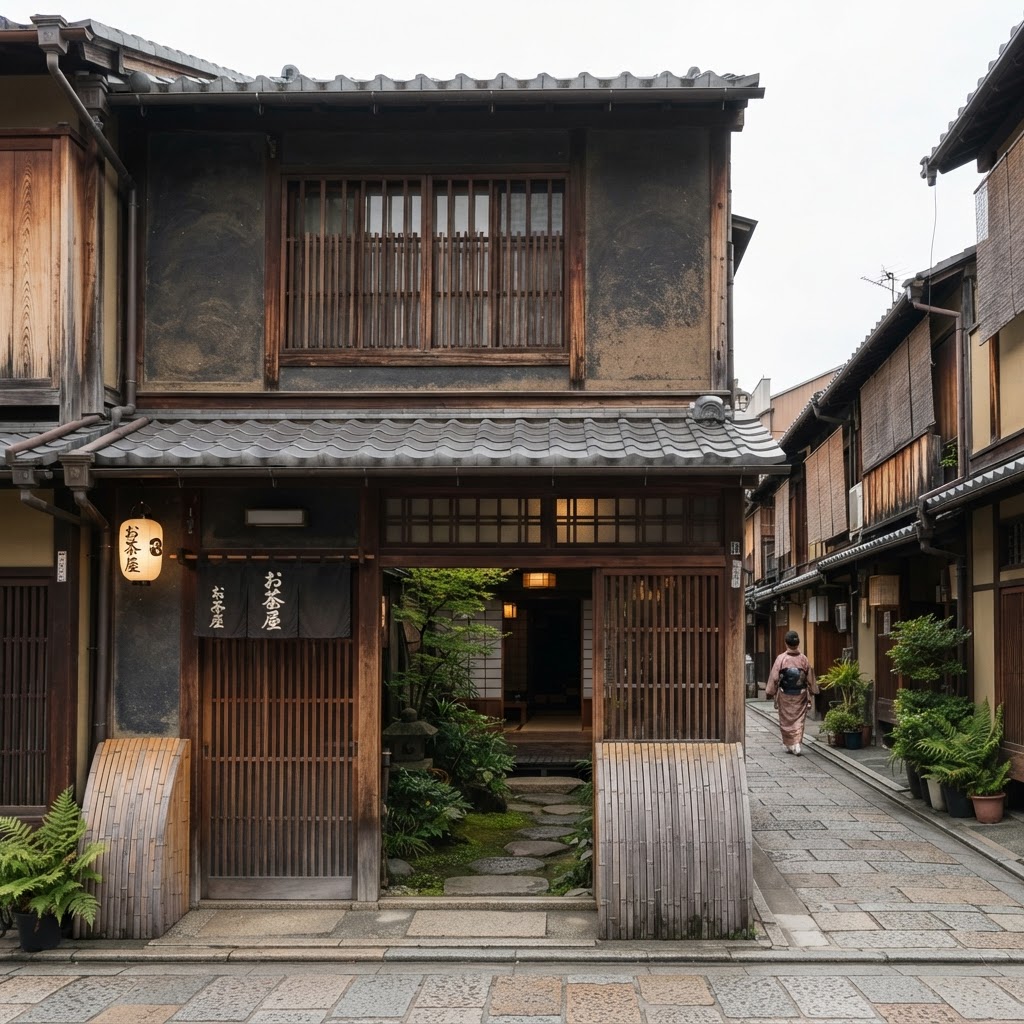
The machiya is the townhouse of old Japan — a narrow, deep, wooden building with a shop in the front, a home in the back, and a small courtyard garden in the middle that is the whole secret of the form. Walk the historic streets of Kyoto and the machiya are still there, their fine wooden lattice facades and tiled roofs forming one of the most coherent and beautiful urban streetscapes in the world.
According to [Wikipedia](https://en.wikipedia.org/wiki/Machiya), machiya originated as early as the Heian period and continued to develop through the Edo and Meiji periods, functioning as both residences and workplaces for merchants and craftspeople.
**The eel's bed**
Machiya are long and narrow — the Japanese call the floor plan *unagi no nedoko*, "the eel's sleeping place." The narrow street frontage was a legacy of Edo-period taxation, which taxed plots by their frontage, so merchants built deep to maximize space while minimizing the tax. A machiya might be only the width of a single room on the street, but it runs back, room after room, for the length of the lot.
**The garden in the middle**
The genius of the machiya is the *tsuboniwa* — a small interior courtyard garden set into the depth of the house. In a narrow, deep building, the tsuboniwa is what makes it livable: it brings light and air to the interior rooms, it gives a place for rain to drain, and it offers a framed piece of nature — a tree, a stone, a basin of water — at the very heart of the home.
**The lattice facade**
The street facade is a screen of fine wooden latticework, the *kōshi*, which lets the shopkeeper see out while softening the view in. Different lattice patterns signaled the trade of the house, and the lattice itself is one of the most quietly beautiful elements of traditional Japanese architecture — a balance of privacy and openness, structure and light.
**Why it matters now**
As the [World Monuments Fund](https://www.wmf.org/projects/machiya-townhouses) has documented, Kyoto's machiya are endangered — thousands have been lost to development — but a preservation movement is bringing them back, restored as homes, shops, and inns. Their lessons are timeless: build deep and narrow, bring the garden inside, let the facade filter the street, and make the threshold between commerce and home the most considered space of all.
**References:**
- Machiya: [Wikipedia](https://en.wikipedia.org/wiki/Machiya)
- Machiya Townhouses (World Monuments Fund): [WMF](https://www.wmf.org/projects/machiya-townhouses)

Continue Reading