Home
The Charleston Single House: How South Carolina's Side-Porch Homes Beat the Lowcountry Heat
One room wide, turned sideways to the street, with a porch that runs the long way — Charleston's ingenious answer to brutal Lowcountry summers.
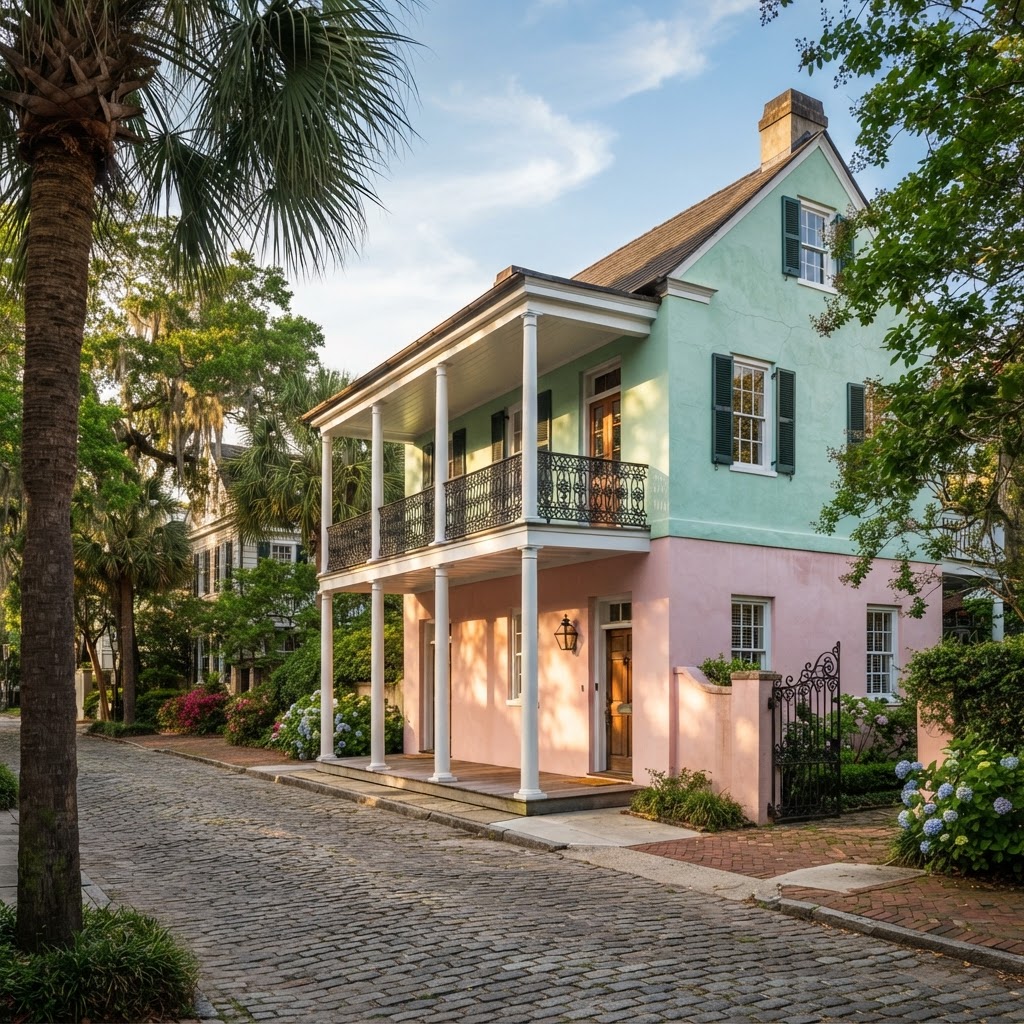
There is no house in America quite like the Charleston single house. Narrow and tall, turned sideways to the street, it presents its narrow gable end to the road and runs a long porch — Charlestonians call it a "piazza" — down the side, the whole clever contraption engineered to survive the brutal, humid Lowcountry summer.
According to [Wikipedia](https://en.wikipedia.org/wiki/Charleston_single_house), the Charleston single house is the city's most famous architectural style — a one-room-wide, single-room-deep rectangle with the short end facing the street and the entrance set on the long side, beneath the piazza.
**A house turned sideways**
The genius of the single house is its orientation. By turning the narrow end to the street, it fit on the deep, narrow lots laid out in the 18th century. By running the porch along the long south- or west-facing side, it captured the prevailing breezes and shaded the living rooms from the worst of the sun.
The piazza is the heart of the design — a deep, covered porch, open on one side, that functions as an outdoor hallway, sitting room, and social stage all at once. Step out onto one at dusk and you understand immediately why the form persisted for three centuries: the air moves, the light filters, and the street life of Charleston passes within conversation distance.
**A West Indian inheritance**
Scholars believe the form has roots in the Caribbean. As the [Barbados and the Carolinas Foundation](https://www.barbadoscarolinas.org/the-single-house) and architectural historians note, Charleston's earliest settlers came largely from Barbados, and the single house likely adapted West Indian house forms to the materials and climate of the Carolina coast. The result is a vernacular architecture so well suited to its place that it has barely needed to change.
**The details that matter**
- A **narrow street facade**, usually a single window wide, with the door on the long side.
- A **two- or three-story piazza** running the length of the house, often stacked one above the other.
- A **false front door** on the street side (the real entrance is on the porch).
- **Carolina grey brick, painted stucco, or clapboard**, with black ironwork balustrades on the piazzas.
- A **single gabled roof** running the long axis.
**Bringing the spirit home**
Few of us will build a true single house, but its lessons travel. A deep porch on the breeze-catching side of a home, an orientation that thinks about sun and air before curb appeal, a floor plan that treats the threshold between inside and out as the most important room — these are the single house's gifts to any house, anywhere, that wants to feel like it belongs to its place.
**References:**
- Charleston single house: [Wikipedia](https://en.wikipedia.org/wiki/Charleston_single_house)
- Architecture of Charleston, South Carolina: [Wikipedia](https://en.wikipedia.org/wiki/Architecture_of_Charleston,_South_Carolina)
Continue Reading