Home
The American Foursquare: The Practical Prairie Box That Defined Early 20th-Century Suburbia
The boxy, no-nonsense house that tamed Victorian excess — and quietly shaped nearly every American suburb of the early 1900s.
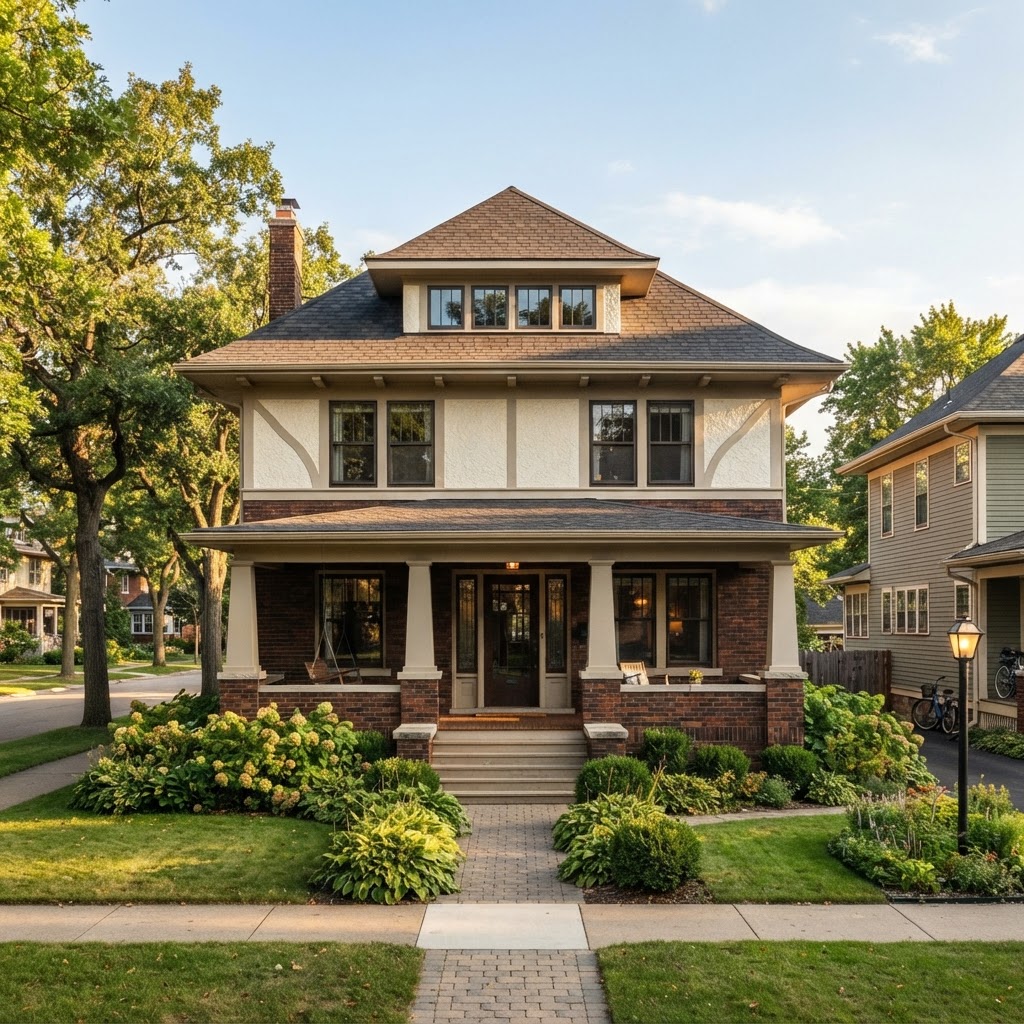
The American Foursquare — sometimes called the "Prairie Box" — is the house you have almost certainly walked past without quite naming. Two storeys, cube-shaped, a pyramidal hipped roof, a wide front dormer, and a full-width porch with chunky columns. It is the quiet workhorse of nearly every American suburb built between roughly 1895 and the late 1930s, and according to [Wikipedia](https://en.wikipedia.org/wiki/American_Foursquare), it was a post-Victorian style that shared many features with the Prairie architecture pioneered by Frank Lloyd Wright.
**A rebellion against Victorian fuss**
The Foursquare was, in its modest way, a reaction. After decades of ornate Queen Anne houses bristling with turrets, gingerbread, and patterned shingles, Americans wanted something simpler — a plain, honest, efficient house for the growing middle class and the new streetcar suburbs. The Foursquare delivered exactly that: a square footprint that fit neatly on a standard city lot, four rooms per floor (hence the name), a layout that moved logically from front to back, and a roofline that shed weather without drama.
It borrowed its low horizontal proportions and hipped roof from the Prairie School then emerging in Chicago, but stripped the style down to its essentials. Where a Frank Lloyd Wright house was a manifesto, a Foursquare was a handshake — agreeable, dependable, and built to be lived in.
**The anatomy of a Foursquare**
Once you know the parts, you can spot one on any block:
- A **square or nearly square plan**, usually two storeys, with a low pyramidal hipped roof.
- A **wide front dormer** breaking the roof, lighting the upstairs bedroom.
- A **full-width front porch**, often with thick, tapered square columns that nod to the Craftsman movement.
- **Four rooms to a floor**, arranged around a central staircase — living room and parlor in front, dining room and kitchen behind.
- Materials of their region: **brick, stucco, wood clapboard, or concrete block**, often with a band of different material between storeys.
**Why it still works**
The Foursquare endures because it is, at heart, an exceptionally sensible house. The rooms are generous and square, the ceilings high, the windows abundant. The layout flows. And because the style is restrained, a Foursquare takes beautifully to renovation — stripped woodwork, a refreshed porch, and a thoughtful interior can turn a century-old box into a home that feels current without losing its character.
For anyone drawn to the romance of the early American suburb — the deep porch, the dormer window, the hipped roof against a maple-lined street — the Foursquare is the entry point, and one of the great democratic house forms the country ever produced.
**References:**
- American Foursquare (post-Victorian Prairie Box): [Wikipedia](https://en.wikipedia.org/wiki/American_Foursquare)
- The American Foursquare: From Cookie-Cutter Home to Iconic: [The Plan Collection](https://www.theplancollection.com/blog/evolution-of-the-foursquare-style-home-in-america)

Continue Reading